


MEP is a fundamental part of modern building infrastructure, covering Mechanical, Electrical, and Plumbing systems. These services help maintain comfort, safety, energy efficiency, water management, and daily operations. In Saudi Arabia, climate conditions, major developments, and complex projects make professional MEP planning essential. Wafaiyah provides MEP design, engineering, installation, commissioning, and maintenance services, supporting projects from planning through completion.
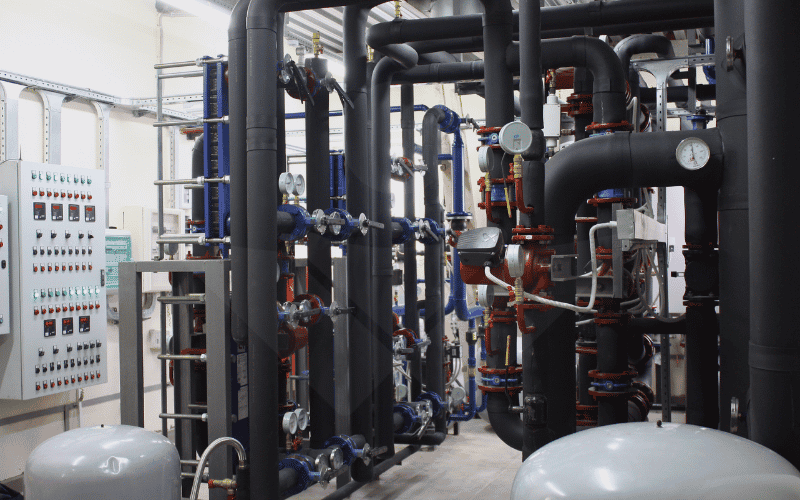
Mechanical Systems
Mechanical systems control the indoor environment’s temperature, ventilation, and indoor air quality throughout a building. These include air conditioning units, ventilation equipment, ducting, pumps and controls. Well-executed mechanical systems ensure cooler and warmer temperatures, promote healthy airflow, reduce the energy usage, and enhance the building’s overall performance.
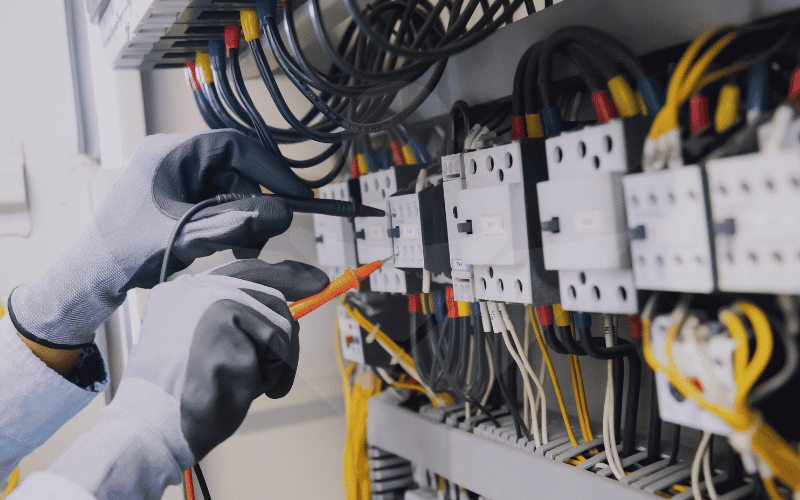
Electrical Systems
Electrical systems supply safe and reliable electrical energy for lighting, building equipment and appliances, communications, and other building services. MEP designers design electrical panels, wiring, outlets, light fixtures, emergency power and protective devices. Well-designed systems can avoid overloads, enhance energy efficiency, and ensure reliable building operation.
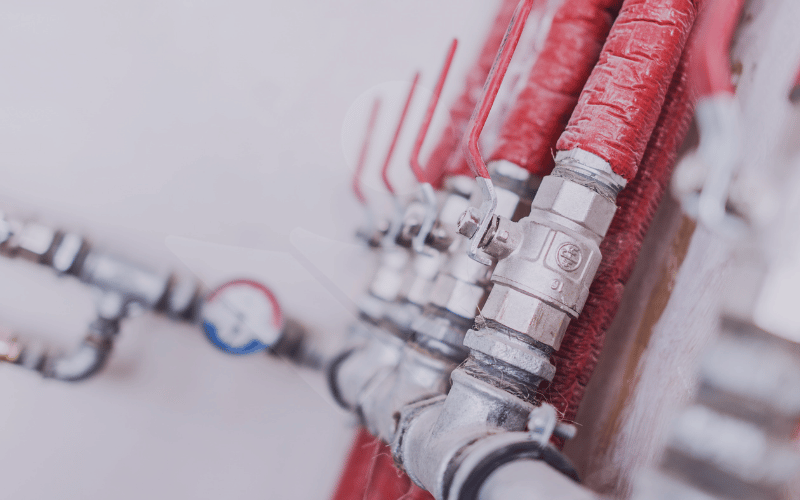
Plumbing Systems
Plumbing systems provide clean water and the removal of wastewater from various zones in a building. Water pipe, drainage line, pump, fixture, storage tank and appropriate controls are planned for by the designers. Well-designed plumbing provides sufficient water pressure, effective drainage, sanitation, maintenance and reliability to the building.
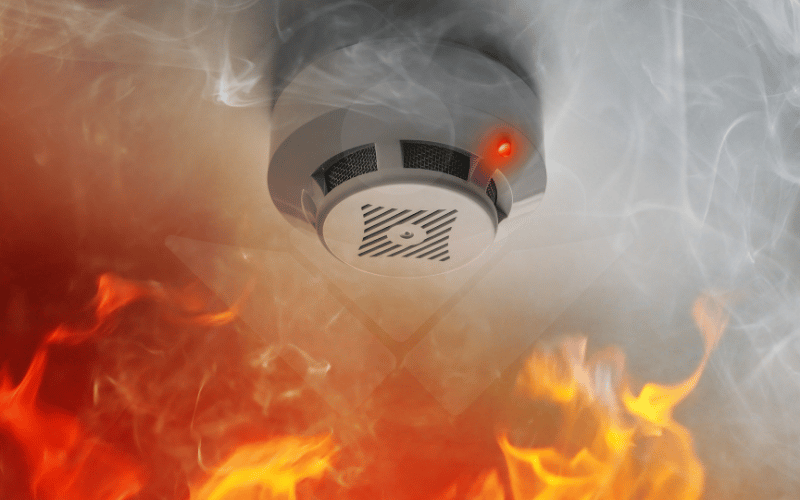
Fire Protection Systems
Fire protection systems have a role in protecting lives and property in emergency situations. They can be sprinklers, fire pumps, hydrants, alarm systems, detectors, emergency lighting, fire water systems, etc. The designers of systems work closely with architects and engineers to ensure that these systems are integrated seamlessly with the building’s design and structure, and that they are installed in a way that is safe and efficient.
The MEP Design Process: Step-by-Step Guide
Understanding Project Requirements
The first step in the design process is to identify the type, size, purpose, occupancy, site conditions, and expectations of the client. Architectural drawings and project specifications are reviewed by designers prior to the design of systems. This is the preparatory stage to provide a clear foundation and to ensure that all of the MEP services work to support the building’s intended use.
Development of the Initial Design
Once engineers have reviewed the information on the project, they create a preliminary layout and basic system concept. They choose appropriate equipment, calculate loads, work out routes for services and think about space availability. Co-ordinating with architects and structural engineers from the outset can help to avoid conflicts. Optimize system placement and develop solutions before detailed design work starts.
Performing Engineering Calculations
Engineers calculate the heating/cooling, electrical, water supply, drainage, ventilation and other system requirements. These calculations are used to determine the size of equipment and pipe or duct. Through accurate engineering, systems can be designed to meet the predicted demand and operate safely and efficiently with acceptable operating conditions and reliability.
Co-ordinating and Finalizing Drawings
MEP drawings are co-ordinated with architectural, structural and other building needs. Equipment locations, ceiling space, shafts, service routes, access areas and potential clashes between systems are all reviewed during equipment design. Coordination software and thorough reviews can minimize issues on the construction site and provide contractors with clear, practical and accurate information.
Review, Approve and Support Construction
The finalized design is checked for accuracy, compliance, constructability, and coordination prior to approval. Engineers can offer technical assistance, answer questions on site, review changes and conduct inspections. The continual participation contributes to the assurance that systems constructed to match design goals and function as intended.
How Does MEP Installation Work?
The installation starts once approved drawings, specifications, materials and equipment are available on site. Based on the co-ordinated design, mechanical, electrical and plumbing crews first delineate service routes and equipment locations. Pipes, ducts, panels, fixtures, equipment, controls and supporting components are then installed by workers.
Typically, installation is carried out in a phased approach to allow various trades to operate safely without conflicts. Workmanship, dimensions, connections and material quality are inspected regularly by engineers and supervisors. Equipment and system testing, pressure tests, electrical tests, and systems are completed prior to handover.
All identified problems are corrected and tested again. Lastly, documented, balanced, commissioned and delivered to the Building Owner. When systems are properly installed, the prescribed systems are safe, efficient, reliable and function as designed.
Why Proper MEP Design and Installation Matters?
These systems have a direct impact on a building’s safety, comfort, efficiency, and day-to-day operation, and therefore proper design and installation are essential. It is a well-designed system which produces reliable heating, cooling, ventilation, electricity, water, drainage and fire protection with no unnecessary energy consumption or unnecessary maintenance issues.
Accurate design further aids the coordination of services with architectural and structural components to reduce service clashes and avoid expensive re-working as construction takes place. Quality installation ensures approved designs are translated into working systems using appropriate materials and methods. The correct testing and commissioning process further validates the performance of the equipment.
Good design and installation can all contribute to the following: increased indoor comfort, occupant protection, increased equipment useful life, reduced operating costs and regulatory compliance. They also facilitate easier upkeep in the future by offering well-organized, available and documented building services.
Several problems are encountered when installing and designing MEP. Installing and designing MEP can face some problems, particularly in complex building projects.
Co-ordinating can be challenging due to limited ceiling space, crowded service shafts, structural limitations, and system conflicts.
Changes in design that occur during construction can also necessitate drawing changes, location changes or routing changes for equipment. Wrong measurements, wrong materials, inadequate contractor skills and miscommunication between the various contractors can also cause issues. Equipment may be delayed, which can impact project installation and project costs. Designers and contractors should also take into account energy efficiency, safety considerations, accessibility, maintenance space and building standards.
Co-ordinating meetings regularly, having accurate drawings, and having experienced supervision and proper testing will reduce many of these risks. The identification of early problems is particularly critical as it is more economical and less disruptive to resolve MEP problems before installation.
Frequently Asked Questions
Why is MEP design important?
MEP design co-ordinates mechanical, electrical, and plumbing systems before installation. It plays a key role in improving efficiency, reducing conflicts, controlling costs, and supporting compliance requirements.
What does installation involve?
Installation translates approved MEP designs into physical systems, including equipment, ducts, pipes, cables, controls, testing, commissioning, and final handover.
What are the main MEP systems?
The main MEP systems are mechanical HVAC, electrical power and lighting, and plumbing systems covering water supply, drainage, and related services.
How does BIM help MEP projects?
BIM creates co-ordinated digital models that help teams visualize systems. It identifies major clashes, improve planning, co-ordinate installation, and reduce costly construction changes.