

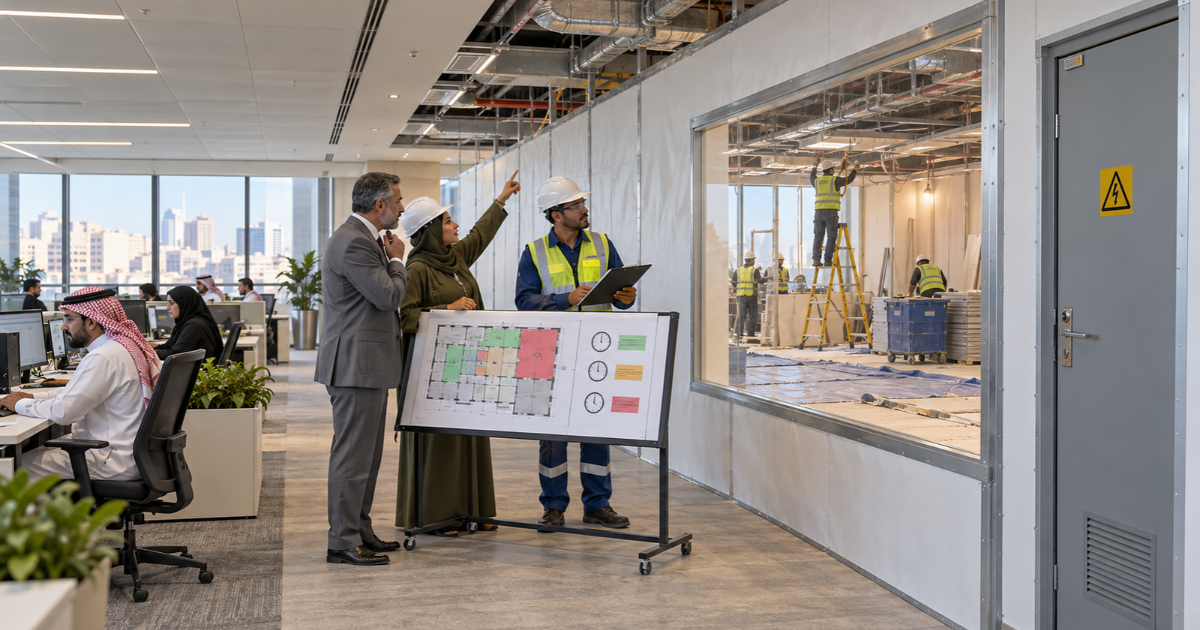
A practical planning guide for property owners and project managers
Plan commercial renovation around the areas people occupy and the services they depend on. A work zone may be small while its cooling, power or access arrangements serve a much larger part of the building. Before each phase, establish the affected areas, approvals, notifications, contingency and evidence needed for restart and reopening.
For a Riyadh office, retail property or commercial complex, keep those decisions in a controlled phase and shutdown record. Continued occupation is a project-specific decision, not an automatic benefit of phased work. Qualified specialists determine safe isolation and technical restart arrangements for commercial renovation. This guide explains what owners should request and record; it does not provide switching, isolation or repair instructions.
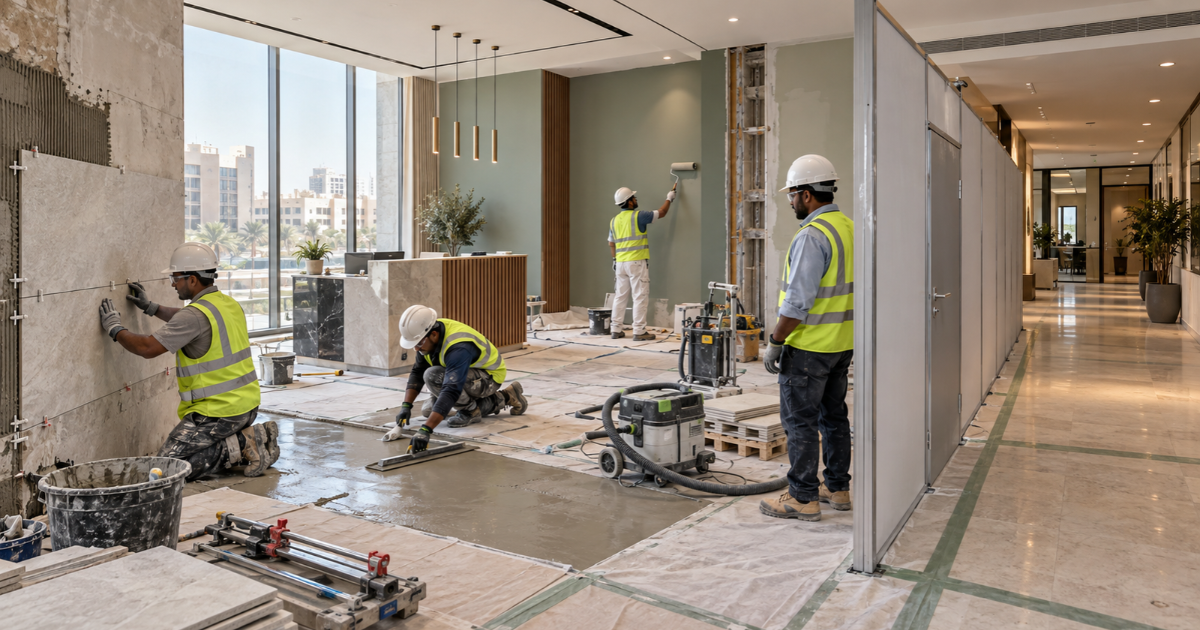
Assess Occupied Areas and Existing Services
Begin with an occupancy plan showing business hours, users, visitors and areas that must remain accessible. Identify shared entrances, corridors, washrooms, loading areas and emergency routes. Record activities that depend on stable environmental conditions or uninterrupted services. Consult the facility team and affected tenants rather than planning only around the contractor’s work area.
Review current drawings, asset records and service history with qualified personnel. Identify which equipment and networks serve the proposed work zone and neighbouring areas. Mark unverified information explicitly. An old drawing is a starting point for investigation, not proof that a service affects only one floor or room.
Inspect existing conditions through the appropriate technical team and record required surveys. Consider dust, noise, odours, deliveries and temporary access restrictions as well as service interruptions. Healthcare and other sensitive operations need additional specialist assessment; this general office-oriented record is not a sector-specific safety plan.
Divide the Renovation Into Controlled Phases
Define each phase by its work boundary, occupancy implications and completion conditions. Explain what changes when the next phase starts. A floor-by-floor programme may need adjustment if floors share equipment or routes. Sequence work around verified dependencies rather than treating physical separation as service independence.
Have the relevant team design suitable separation, access and environmental controls. Record who checks their readiness and how they are maintained. Protect occupants from entering work areas and coordinate deliveries with building management. Any altered escape arrangements require competent review and communication; a barrier must not create an unreviewed access or evacuation problem.
Begin with an occupancy plan showing business hours, users, visitors and areas that must remain accessible. Identify shared entrances, corridors, washrooms, loading areas and emergency routes. Record activities that depend on stable environmental conditions or uninterrupted services. Consult the facility team and affected tenants rather than planning only around the contractor’s work area.
Review current drawings, asset records and service history with qualified personnel. Identify which equipment and networks serve the proposed work zone and neighbouring areas. Mark unverified information explicitly. An old drawing is a starting point for investigation, not proof that a service affects only one floor or room.
Inspect existing conditions through the appropriate technical team and record required surveys. Consider dust, noise, odours, deliveries and temporary access restrictions as well as service interruptions. Healthcare and other sensitive operations need additional specialist assessment; this general office-oriented record is not a sector-specific safety plan.
| Field | Decision or Evidence to Record |
|---|---|
| Phase identity | Phase ID; scope; drawing revision; planned period |
| Area boundary | Work zone; neighbouring occupied areas; affected users |
| Access and separation | Approved routes; separation measures; delivery arrangements |
| Operational restrictions | Permitted hours; disturbance limits agreed for the site; relocation needs |
| Service dependencies | Shared services; required surveys; associated shutdown records |
| Readiness and release | Responsible reviewer; checks; phase completion and reopening conditions |
Agree daily coordination and shift handover arrangements. Changes to barriers, access or service scope should trigger a review of the phase record. Record unresolved issues and the owner of each decision. The record organises evidence; it cannot establish that occupation is safe without the appropriate assessment.
Identify Shutdown Impacts Beyond the Work Zone
List the service or asset proposed for interruption, then identify every area and function it supports. Examples may include cooling and ventilation, electrical supply, water, IT connectivity and relevant safety interfaces. These examples are prompts for qualified investigation, not a universal shutdown list.
Record secondary dependencies. A control or communication interruption may affect equipment beyond the immediate work location. An unavailable lift, access system or washroom can also affect occupation. Ask the building engineer and relevant specialists to confirm the service boundary and planned impact before a shutdown window is offered to tenants.
| Service or Asset | Affected Areas and Functions | Owner and Outstanding Evidence |
|---|---|---|
| HVAC | Identify zones served and operating requirements | Building engineer; verified service information |
| Power and controls | Identify affected equipment, users and connected controls | Authorised electrical specialist; reviewed impact |
| Water and drainage | Identify dependent areas and required facilities | Qualified specialist; confirmed service boundary |
| IT and access | Identify connectivity, security and entry implications | IT/security owner; coordinated business plan |
| Safety interfaces | Identify any affected protection or emergency functions | Relevant qualified reviewer; project-specific arrangements |
Do not assume backup services are available or adequate. Their suitability, duration and limits require verification by the responsible team. Where continuity cannot be supported, record temporary relocation, closure or postponement as options for the owner’s decision.
Prepare a Shutdown Decision Record
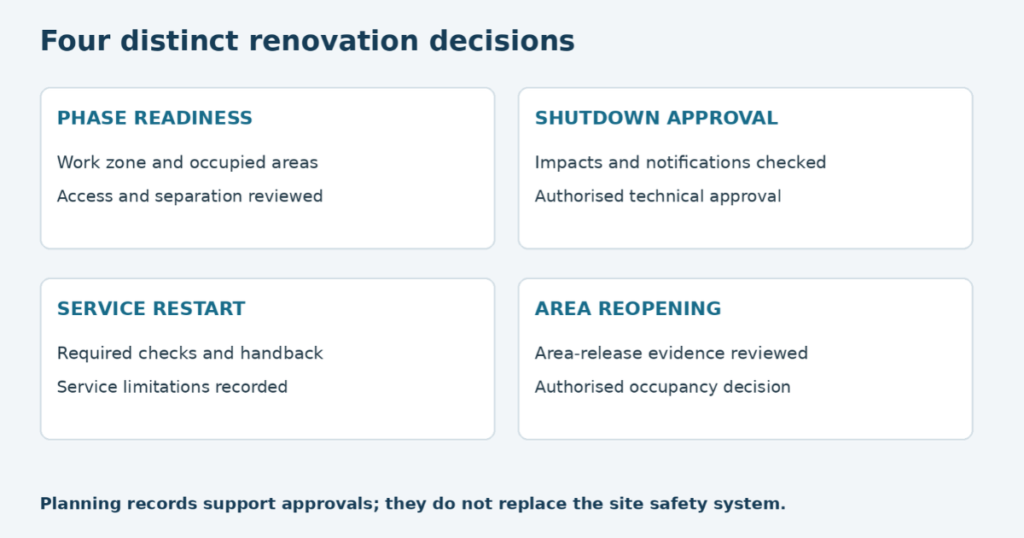
Prepare the decision record before the proposed interruption. State the purpose, scope and window, including time for technical checks and handback. Identify who can approve the operational interruption and who controls technical authorisation. Commercial approval, tenant notification and isolation approval are different decisions.
Link the record to the site’s applicable risk assessment, approved work arrangements and permits where required. Safe isolation approval belongs to authorised competent personnel under the relevant site procedure. Owners should request the approval reference and responsible person, rather than attempt isolation from a blog checklist.
| Field | Required Record |
|---|---|
| Identity and scope | Shutdown ID; purpose; affected services; linked phase and drawing references |
| Window and impact | Planned interruption period; occupied areas; business restrictions |
| Notification | Recipients; message version; delivery record; required acknowledgement |
| Operational approval | Authorised decision-maker; approval status and reference |
| Technical approval | Safe-isolation approval reference; authorised specialist; applicable work/permit references |
| Contingency | Approved fallback; limitations; escalation contacts; decision owner |
| Postponement criteria | Missing evidence or resources; unresolved dependencies; changed conditions |
| Restart and acceptance | Required evidence; technical handback; reopening authority |
Notifications should explain what is affected, when, what occupants need to do and whom to contact. Agree the required notice and acknowledgement arrangements with the building and affected operations; no universal number of days applies to this guide. A delivered message does not constitute approval or prove that every affected party was identified.
Contingency should describe an approved response if the work cannot finish as planned. Identify decision-makers, relocation or closure arrangements and any verified temporary service provision. Do not invent a recovery time or assume that a portable device is suitable for a critical service. Record limitations and communicate updates through an agreed channel.
Confirm Readiness or Postpone the Shutdown
Review readiness with the facility team, contractor and responsible specialists. Confirm that the scope, affected users and approval references remain current. Check necessary resources, access, materials and required specialist attendance. Establish who makes the final proceed-or-postpone decision under the site’s arrangements.
Postpone when required approvals are missing, service boundaries remain unresolved or the approved contingency cannot support the planned impact. A revised scope or changed occupancy can invalidate earlier planning assumptions. Record the reason and issue an updated notification rather than quietly extending the interruption.
HSE guidance emphasises that a permit does not itself make work safe and that permits do not replace robust risk assessment. It also calls for communication and coordination between related activities. These are general management principles; Saudi requirements and the particular building’s procedures need local qualified confirmation.
Verify Restart and Accept the Area
Technical handback must follow the approved site procedure, with the responsible specialists determining required checks and evidence. Record the service restored, test or inspection results, outstanding restrictions and authorised acceptance. This article does not describe equipment switching or re-energisation sequences.
Separate technical service acceptance from reopening the occupied area. Restored cooling does not establish that access, finishes, cleaning and emergency arrangements are ready. The property team needs the relevant area-release evidence and must know who is authorised to accept it. Record outstanding defects and whether they prevent reopening.
| Decision | Evidence and Responsible Role |
|---|---|
| Work completion | Contractor completion statement; exceptions and remaining actions |
| Technical handback | Approved check results; responsible specialist; service status |
| Area readiness | Access, separation, cleaning and relevant safety-review evidence |
| Remaining restrictions | Open defects; limitations; responsible owner and due date |
| Reopening acceptance | Authorised property representative; acceptance scope; date and time |
| Communication and records | Occupant update; revised drawings or service history; action register |
Use accepted evidence rather than attendance as the basis for release. When a temporary arrangement remains, describe its limitations, monitoring and planned resolution as agreed by the responsible team. Keep it visible until permanent work and verification are complete. A restarted service and a fully closed project are not the same milestone.
Worked Riyadh Office Example
Illustrative example: an office plans to renovate meeting rooms while an adjacent department remains occupied. The initial phase boundary appears separate, but the building engineer identifies shared cooling serving both areas. The proposed service interruption therefore affects users outside the work zone.
The team updates the impact register, consults both departments and reviews the shutdown window. Qualified specialists define technical approvals and handback evidence. The owner agrees an operational contingency and identifies conditions requiring postponement. No actual equipment method or interruption duration is assumed here.
After the work, technical service acceptance is recorded separately from area reopening. The property team checks the relevant access, cleaning and release evidence before accepting the meeting rooms. Any remaining restrictions stay in the action register. This example is fictional and does not represent a Wafaiyah project.
Discuss Renovation Requirements With Wafaiyah
Wafaiyah publishes commercial renovation and maintenance services with related HVAC, electrical and plumbing work. Share your occupancy plan, available service records and proposed phases to request a project-specific discussion. Ask the team to confirm coordination responsibilities, specialist interfaces and contract scope before appointment.
Frequently Asked Questions
Can an Occupied Area Remain Open If Renovation Is Elsewhere?
Physical distance alone does not establish suitability for occupation. Check shared services, routes, disturbance and emergency arrangements through the relevant qualified team. Record affected operations and required controls. The owner may need temporary relocation or closure if the reviewed arrangements cannot support continued use. Reassess the decision when the phase or conditions change.
Is a Shutdown Notification the Same as Approval?
No. A notification communicates an agreed impact and planned window. Operational approval authorises the interruption, while technical approval addresses work and isolation arrangements under the site procedure. Record each separately and identify the responsible role. Confirm the required acknowledgements without treating receipt of a message as permission to perform technical work.
What If Existing Service Drawings Are Incomplete?
Record the uncertainty and assign the necessary verification to qualified personnel. Do not assume the service boundary from an incomplete drawing or room label. Update the impact assessment when evidence becomes available. If the information needed for safe planning remains unresolved, the proposed shutdown should not proceed merely because a programme date has been announced.
Who Approves a Temporary Service Arrangement?
The project should identify the appropriate technical reviewer and operational decision-maker. Suitability depends on the service, users and risks; the arrangement needs documented limitations and acceptance. A contractor’s proposal alone does not establish approval. Record the owner, escalation route and resolution plan, with specialist review for safety-critical or sensitive operations.
Can an Area Reopen While Defects Remain?
The authorised reviewer must assess whether the outstanding issues prevent safe and intended use. Keep defects, restrictions and required follow-up visible, rather than assuming every incomplete item has the same significance. Record the scope of acceptance and the reopening decision separately from contractor completion. Safety-related or service-critical issues require qualified assessment.
What Happens When the Shutdown Window Is No Longer Sufficient?
Escalate through the agreed decision route and apply the approved contingency. Record the revised forecast, affected services and operational implications. Further work or extended interruption needs the appropriate authorisation and updated communication. Do not quietly extend an announced window or assume that restarting equipment is acceptable without the required technical handback.