


A practical guide for office owners and procurement teams
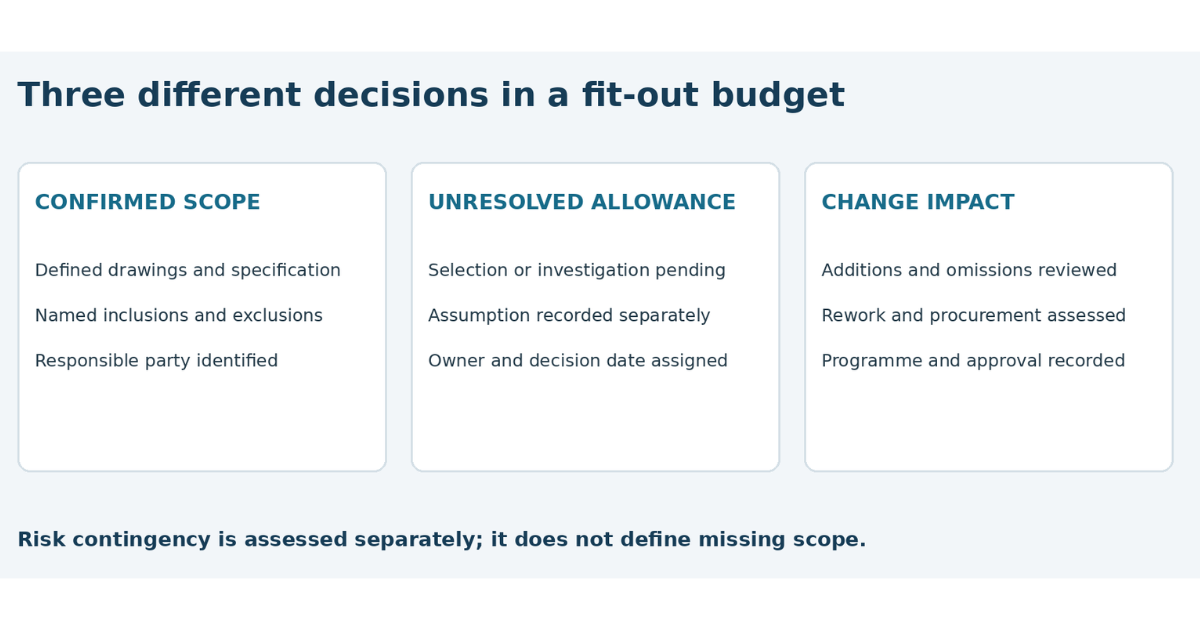
A useful fit-out budget identifies what the project includes, which decisions remain unresolved and how changes will be assessed. Before comparing quotations for a Riyadh office, establish the same drawings, specifications and responsibility boundaries for every bidder. Separate confirmed work from allowances and risk contingency so the budget does not hide missing scope.
A quotation for office fit-out finishes may exclude furniture, technology or changes to the building services. A turnkey label does not resolve those boundaries. Use the unpriced worksheet below to record the whole project, including work supplied by the landlord or client. Populate monetary values later from project-specific estimates and proposals; no universal rate or contingency percentage is proposed here.
Establish the Project Baseline
Record the office area and how it was measured, the existing condition and the intended occupancy. Identify retained and replaced elements, the design stage and target occupation date. List drawing revisions, specifications and quantities where available. State whether the office remains occupied during the work and identify any phased handover requirements.
A site survey should clarify existing partitions, finishes and services before their reuse is assumed. Record uncertain conditions as investigation items rather than treating them as confirmed savings. Obtain available landlord information and existing drawings, then ask the designer and technical team to identify further surveys or checks needed.
Keep the business brief specific: workstation needs, meeting rooms, storage, accessibility, acoustic requirements and operational technology. Confirm office fit-out budget which features are essential and which are optional. A shared baseline helps reviewers distinguish a genuine alternative from an offer that omits a requirement.

Separate Landlord and Tenant Responsibilities
Before allocating cost, establish the lease and landlord fit-out requirements. Identify existing base-building services, connection points and any work the landlord will perform. Record access hours, loading arrangements, protection of common areas and the approval route. These conditions vary by building; do not infer them from a fit-out category name.
For each interface, name who designs, supplies, installs, tests and accepts the work. An existing cooling system does not establish that it suits a revised office layout. Have the technical team assess required changes and any landlord interface. Likewise, confirm responsibility for electrical capacity, fire-system alterations and data routes where relevant.
Separate deposits, review charges and other building-specific obligations where they apply. Confirm their treatment from current building documentation. Ask the contract reviewer to resolve liability and payment obligations. Neither the landlord’s nor tenant’s responsibilities should be invented from a generic budgeting checklist.
Build an Unpriced Budget Worksheet
The following worksheet is an editorial planning aid for office fit-out budget, not a Wafaiyah quotation. Add the scope reference, responsible party and inclusion status for every package. Use Included, Excluded, By Others, Allowance or Not Stated. “By Others” requires a named party; “Allowance” requires an explicit basis and resolution date.
| Package | Scope to Define | Boundary or Decision to Record |
|---|---|---|
| Design | Brief, surveys, layouts, coordinated drawings and specified reviews | Who prepares each deliverable; revision basis; unresolved design |
| Landlord works | Base-building alterations, connection points and building approvals | Landlord versus tenant responsibility; applicable building conditions |
| Enabling work | Selective strip-out, protection, waste removal and temporary arrangements | Retained elements; survey assumptions; occupied-area restrictions |
| Finishes | Partitions, ceilings, floors, doors, joinery, decoration and signage | Specifications, quantities and selection allowances |
| MEP | Cooling, ventilation, power, lighting, plumbing and relevant fire interfaces | Design duties; existing capacity; specialist and landlord boundaries |
| IT and AV | Data cabling, network equipment, meeting-room AV and access systems as required | Passive infrastructure versus active devices, licences and configuration |
| Furniture | Workstations, seating, storage and loose furnishings | Client supply; delivery; assembly; installation and warranty boundaries |
| Testing and handover | Inspection, commissioning, test records, manuals and as-built information | Evidence, witnessing, training and acceptance responsibilities |
| Client and project costs | Applicable fees, tax basis, relocation and other owner-side obligations | Confirm inclusion, current applicability and responsible adviser |
| Allowances and changes | Unresolved items, assessed risks and pending design changes | Separate registers; approval and reconciliation rules |
Copy each package into your working record and add columns for its drawing or specification reference, exclusions, responsible party, allowance basis and decision status. Include a blank budget-value column if the team will populate prices later. This article leaves all monetary amounts unpriced.
Avoid double counting. Lighting might appear under finishes and electrical work; network equipment might appear under technology and furniture supply. Assign one package owner and describe interfaces. Identify the difference between installed infrastructure and a working operational system, including configuration, licences and training where required.
Record preliminaries and shared project arrangements explicitly rather than hiding them inside materials. Clarify supervision, mobilisation, temporary facilities and logistical assumptions. Labour-related responsibilities, including accommodation or mobilisation arrangements, follow the procurement and contract terms; do not automatically assign them to the office owner.
Distinguish Allowances From Contingency
An unresolved selection allowance identifies a decision still to be made, such as a floor finish or chair specification. Its basis should state the assumed quantity, quality and included services. Once selected, replace the assumption with confirmed scope and reconcile its budget treatment under the agreed arrangement.
Provisional work describes a package not yet sufficiently defined for final assessment. State what is known, what remains uncertain and the investigation or design needed. Contract terminology and adjustment rules vary. Confirm what the chosen contract means by an allowance or provisional sum rather than importing a definition from another form.
Risk contingency is a separate provision for assessed uncertainty. It is not permission to omit known requirements or make uncontrolled upgrades. RICS cost-planning guidance recommends considered risk allowances rather than a standard percentage. Assess the project’s design maturity, existing-condition uncertainty and procurement risks with the cost adviser.
| Item | Recorded Basis | Resolution and Owner |
|---|---|---|
| Finish selection | Quantity and quality assumption; installation boundary | Approve sample and specification; name owner and date |
| Unconfirmed existing service | Known information and outstanding technical check | Survey or design review; name technical owner |
| Furniture selection | Item count; delivery and assembly assumptions | Confirm schedule and supplier responsibilities |
| Risk provision | Identified risk; assessment basis; possible mitigation | Cost adviser review and authorised release rules |
Compare Quotations on the Same Basis
Ask each bidder to acknowledge the same scope and revisions. Review proposed products, quantities, exclusions and qualification notes before comparing totals. An allowance based on an unspecified product is not directly comparable with a confirmed specification. Request clarification and keep alternatives separately identified.
Check whether furniture, active IT equipment, specialist attendance and testing are included or client-supplied. Ask who coordinates owner-supplied items, receives deliveries and checks interfaces. Record the tax basis and treatment of applicable charges consistently, with advice where needed; no tax rate or entitlement is asserted here.
Identify proposal validity, delivery assumptions and dependencies on approvals. Have the project team review technical alternatives, and the commercial reviewer confirm contract wording. Scope gaps should remain visible rather than being treated as implied inclusions. Budget certainty depends on the completeness of the assumptions as well as the quoted amount.
Record the Full Effect of Changes
A layout revision can affect more than the visible partition. Before instruction, record the request, reason and affected documents. Ask the relevant parties to assess design effort, added and omitted work, installed work requiring alteration and materials already ordered. Confirm lead-time and programme consequences.
Omitting an item does not automatically produce a credit equal to its original allowance or estimated value. Procurement commitments, cancellation terms, retained shared costs and contract valuation rules may affect the adjustment. Seek an itemised assessment; do not calculate a legal entitlement from this guide.
| Field | Entry Required |
|---|---|
| Identity and basis | Change ID; requester; reason; original and revised drawing references |
| Scope effects | Added work; omitted work; affected interfaces and specifications |
| Design and rework | Redesign, coordination and changes to installed work |
| Procurement effects | Ordered materials; cancellation, return or replacement implications |
| Programme effects | Lead times; resequencing; access; testing and handover consequences |
| Decision and control | Assessment references; authorised approval; status and instruction date |
Follow the actual contract’s notice, instruction and valuation process. RICS change-control guidance emphasises project-specific procedures and relevant contract provisions. Maintain requested, assessed, approved and implemented statuses so a discussion is not mistaken for an instruction. Identify authorised decision-makers before work be
Worked Riyadh Office Example
Illustrative example: an office owner decides to divide a large meeting room into two smaller rooms after drawings have been issued. The change request identifies the original layout and the proposed revision. The designer assesses partitions, doors and acoustics; the engineers assess ventilation, cooling, lighting and relevant safety interfaces.
The technology team checks data outlets and AV equipment, while the furniture schedule is revised. The contractor records materials already ordered, possible rework and the effect on testing and completion. Landlord review requirements are checked for that building. No cost or completion date is invented in this example.
The owner receives a combined impact assessment before the authorised instruction. The allowance register and forecast are then reconciled so the same adjustment is not counted twice. A small-looking room change becomes a controlled multidisciplinary decision, with a clear record of scope and responsibility.
Resolve Decisions Before Appointment
List the remaining selections, surveys and interface decisions. Assign each an owner and date that fits procurement and design needs. Check that testing, manuals and handover responsibilities have not been postponed until the end. Clarify occupation, relocation and access dependencies with the office team.
Review the budget baseline, proposal qualifications and allowance treatment together. Have the technical SME confirm scope interfaces and a qualified cost or commercial reviewer check the financial and contractual implications. Preserve a dated record of approved assumptions and update it when a decision changes.
Discuss Your Fit Out Requirements With Wafaiyah
Wafaiyah publishes office and commercial fit-out, design and furnishing-related services. Share your drawings, landlord requirements and unpriced worksheet to request a project-specific proposal or office fit-out budget. Ask the team to confirm inclusions, exclusions, allowances, specialist interfaces and change procedures in writing before appointment.
Frequently Asked Questions
Does a Turnkey Quotation Include Furniture and IT Equipment?
The label alone does not establish inclusion. Check the scope schedule for loose furniture, active IT devices, cabling, licences, configuration, delivery and installation. Name any client-appointed suppliers and the party coordinating their interfaces. Obtain written clarification where the proposal is silent, rather than assuming that turnkey includes every operational requirement.
How Should an Allowance Be Compared With a Confirmed Specification?
Identify the allowance’s assumed quantity, quality and included services. Compare that basis with the confirmed specification, then request a project-specific adjustment or clarification. Keep remaining selection uncertainty visible. The allowance may change when scope is confirmed, with reconciliation governed by the agreed commercial arrangement and contract terminology.
Can Contingency Cover an Excluded Item?
A risk provision does not establish who must deliver an excluded item. First decide whether the work is required and assign a responsible party. Then assess its budget treatment and any authorised use of contingency. Known scope should be defined explicitly rather than left outside the proposal with an assumption that contingency will resolve it.
Who Pays for Landlord Requested Alterations?
Payment responsibility depends on the lease, landlord requirements, fit-out agreement and relevant contract terms. Record the requested alteration, reason and scope, then have the authorised parties review its allocation. Do not assume that every landlord request is included in a contractor’s quotation or automatically payable by the tenant without checking those documents.
Does Removing Work Always Produce an Equal Saving?
No fixed credit should be assumed before the change is assessed. Materials may already be ordered, shared costs may remain and cancellation or rework can affect the result. Request an itemised addition-and-omission assessment and apply the contract’s valuation process. Keep the proposed adjustment separate from the approved budget until the authorised decision is recorded.
What Should Be Recorded Before Approving a Design Change?
Record the reason, affected drawing revisions, added and omitted work, design and rework needs, procurement commitments and programme effects. Include interfaces with MEP, technology, furniture and landlord requirements where relevant. Identify the authorised approver and instruction route. Retain supporting assessments so the final decision can be traced to its scope and assumptions.